

Listing Courtesy of: MLS PIN / Listed By: Jennifer Gelfand Church, Coldwell Banker Realty
81 Garfield St 81 Cambridge, MA 02138
Active
$2,895,000 (USD)
OPEN HOUSE TIMES
-
OPENSat, Jul 181:00 pm - 2:30 pm
-
OPENSun, Jul 191:15 pm - 2:45 pm
Description
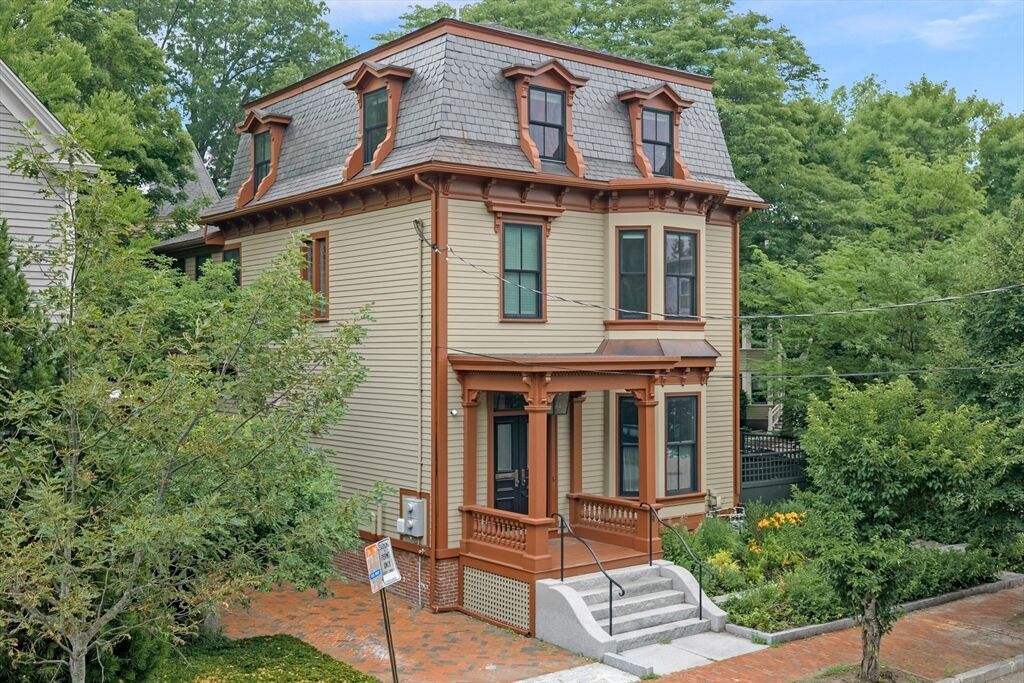
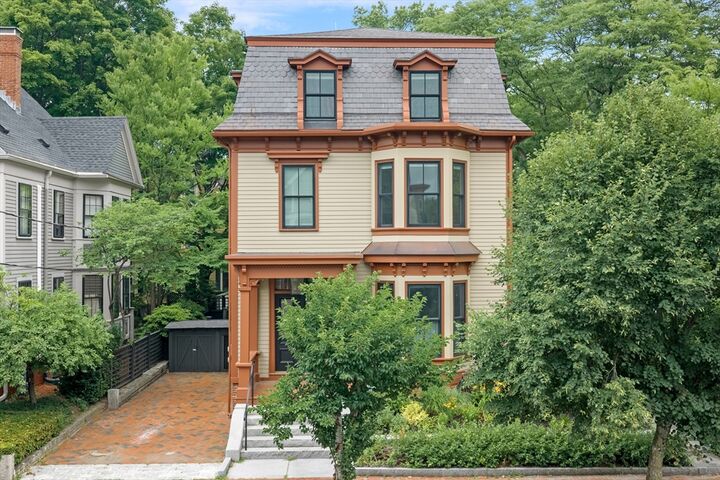
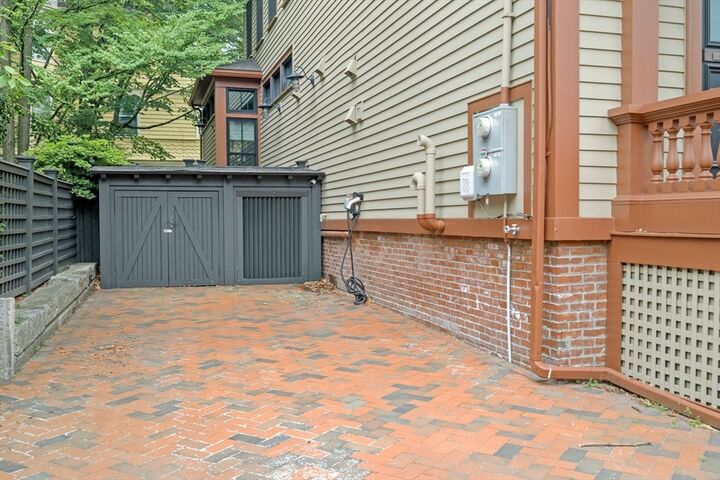
A masterfully reimagined 2016 Hill Harder Development project, this extraordinary Mansard style home occupies a prominent corner on one of Cambridge's most picturesque streets and lives like a single-family. Timeless character blends seamlessly with exceptional modern design, highlighted by soaring 11-foot ceilings, and a graceful original staircase. The beautifully appointed chef's kitchen features professional-grade appliances, tall cabinets and quartz counters, flowing effortlessly into elegant living and dining spaces with French doors opening to a beautifully landscaped private patio and fenced garden. Well proportioned bedrooms span the upper levels, while the expansive lower level offers a media room and a spacious ensuite guest suite. Radiant heated floors, spa-inspired baths, smart home technology, high-efficiency systems, and off-street parking for 2 cars complete this exceptional offering, moments from Harvard and Porter Squares and Cambridge's finest restaurants.
MLS #:
73551177
73551177
Taxes
$15,749(2026)
$15,749(2026)
Type
Condo
Condo
Year Built
1873
1873
County
Middlesex County
Middlesex County
Listed By
Jennifer Gelfand Church, Coldwell Banker Realty
Source
MLS PIN
Last checked Jul 17 2026 at 5:46 AM EDT
MLS PIN
Last checked Jul 17 2026 at 5:46 AM EDT
Bathroom Details
Interior Features
- Range
- Refrigerator
- Dryer
- Washer
- Dishwasher
- Disposal
- Freezer
- Laundry: In Unit
- Oven
- Range Hood
Property Features
- Fireplace: 1
Heating and Cooling
- Forced Air
- Heat Pump
- Air Source Heat Pumps (Ashp)
- Radiant
- Central Air
Basement Information
- N
Homeowners Association Information
- Dues: $200/Monthly
Flooring
- Wood
- Tile
- Hardwood
- Concrete
Exterior Features
- Roof: Slate
Utility Information
- Utilities: Water: Public
- Sewer: Public Sewer
Parking
- Exclusive Parking
- Tandem
- Off Street
- Total: 2
Stories
- 4
Living Area
- 2,486 sqft
Location
Estimated Monthly Mortgage Payment
*Based on Fixed Interest Rate withe a 30 year term, principal and interest only
Listing price
Down payment
%
Interest rate
%Mortgage calculator estimates are provided by Coldwell Banker Real Estate LLC and are intended for information use only. Your payments may be higher or lower and all loans are subject to credit approval.
Disclaimer: The property listing data and information, or the Images, set forth herein wereprovided to MLS Property Information Network, Inc. from third party sources, including sellers, lessors, landlords and public records, and were compiled by MLS Property Information Network, Inc. The property listing data and information, and the Images, are for the personal, non commercial use of consumers having a good faith interest in purchasing, leasing or renting listed properties of the type displayed to them and may not be used for any purpose other than to identify prospective properties which such consumers may have a good faith interest in purchasing, leasing or renting. MLS Property Information Network, Inc. and its subscribers disclaim any and all representations and warranties as to the accuracy of the property listing data and information, or as to the accuracy of any of the Images, set forth herein. © 2026 MLS Property Information Network, Inc.. 7/16/26 22:46
